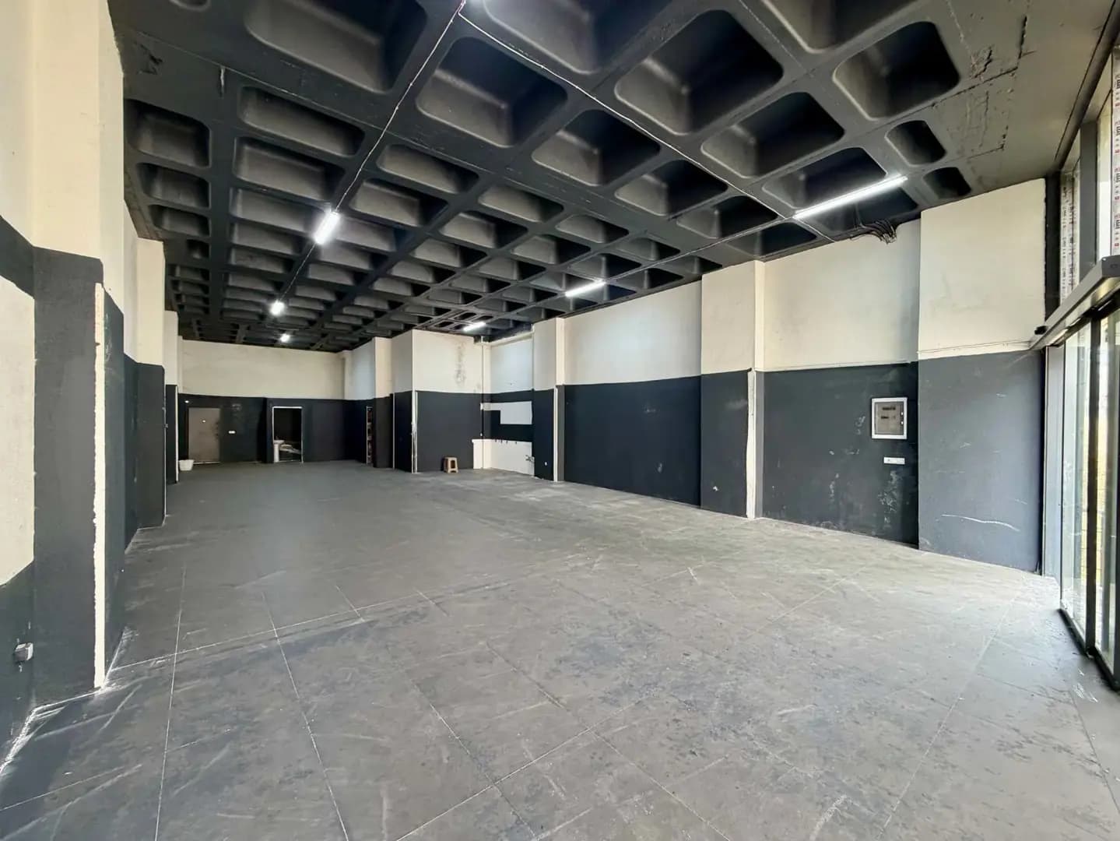
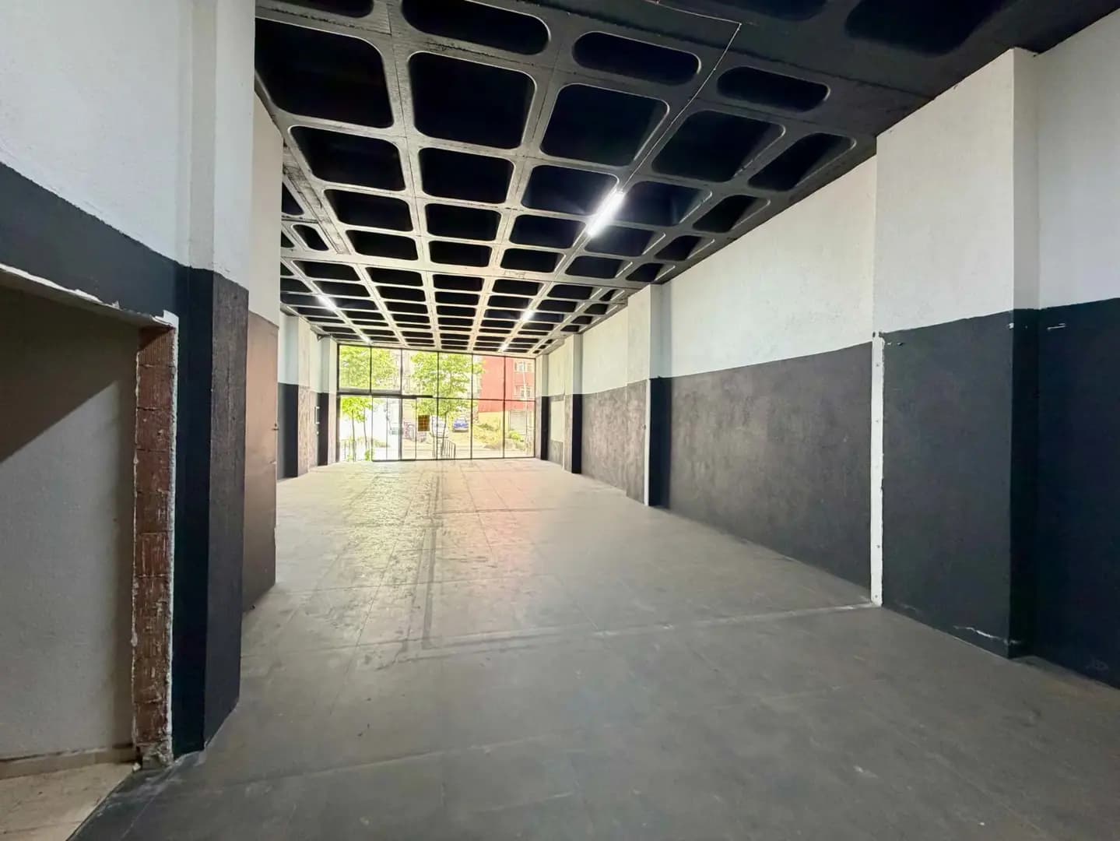
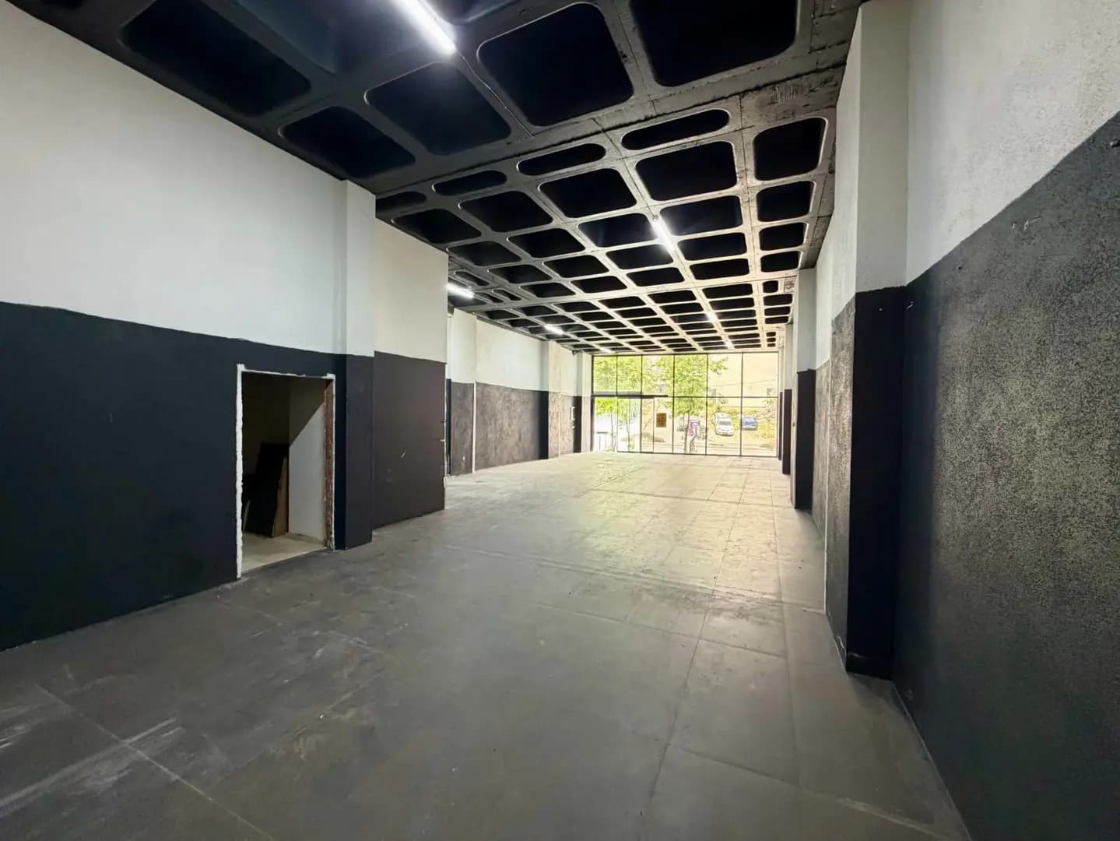
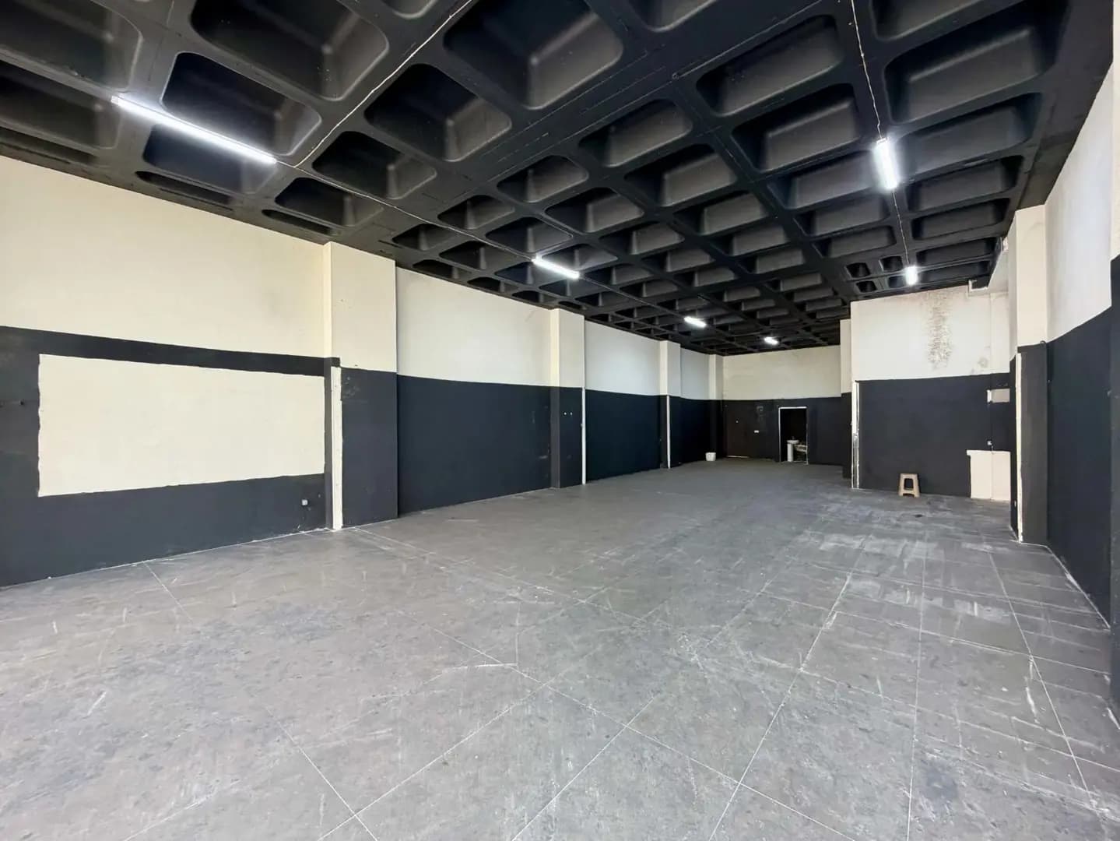
Located on Yıldırım Beyazıt Caddesi, one of Arnavutköy's developing commercial centers, this detached commercial building offers a prestigious usage opportunity for corporate companies with its approximately 1,132 m² indoor area, 251 m² open terrace, showroom floors with approximately 5 meters ceiling height and functional floor plan.
Thanks to its strong visibility on the street, wide storefront facade, and planning suitable for different usage scenarios, it is capable of meeting showroom, store, corporate office, and warehouse needs in a single structure.
FLOOR DISTRIBUTION
■ 1st Basement Floor | Approximately 409 m²
Closed area suitable for vehicle entry
Plan suitable for storage and operational use
Ramp access
Service areas
■ Ground Floor | Approximately 413 m²
Approximately 135 m² street-front showroom / store area
Approximately 236 m² open usage terrace
WC areas
Approximately 5 meters ceiling height
Wide storefront facade
■ 2nd Basement Floor | Approximately 406 m²
Approximately 162 m² storage area
Prayer room
Water tank
Technical and service areas
■ Roof Floor | Approximately 155 m²
Open plan usage area
Plan that can be used as a management office or administrative floor
Terrace usage areas
The seller's phone and email are hidden. Send them a message to get in touch.
There are currently 1 active Complete Building listings in Arnavutköy.